
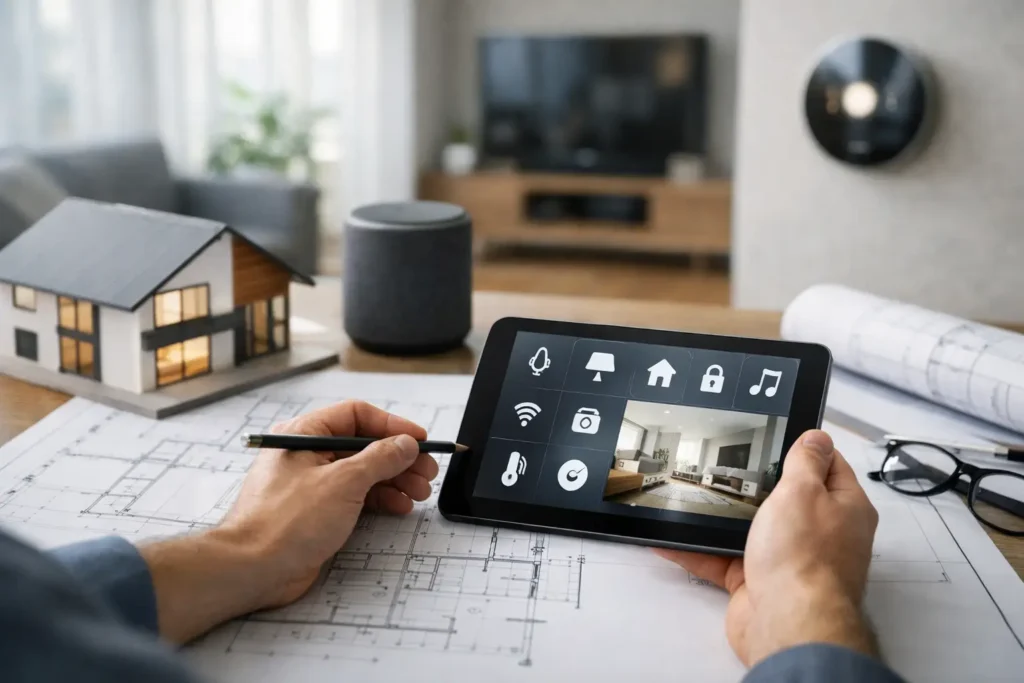
A beautifully detailed home can still disappoint if its technology has been treated as an afterthought. The architect guide to integrated home technology begins with a simple principle: power, data, lighting, audio-visual and security systems must be considered alongside the architecture, not fitted around it once finishes are selected.
For architects, this is less about specifying gadgets and more about protecting the design intent. The right technical strategy keeps equipment discreet, controls intuitive and future changes manageable. It also gives clients a home that works properly from day one, rather than a collection of separate systems competing for attention.
Why integrated technology belongs in the early design stage
Integrated home technology affects far more than a consumer unit or a Wi-Fi router. It influences ceiling details, joinery, risers, plant rooms, wall build-ups, external lighting, door hardware and the location of televisions, speakers and cameras. Leaving these decisions until the construction phase often creates avoidable compromises: visible cabling, oversized wall controls, insufficient ventilation around equipment or wireless coverage that fails in key rooms.
Early coordination allows the technology to support the building rather than disrupt it. A concealed speaker can be positioned around a lighting layout. A cinema screen can be designed into joinery. Access control can sit neatly within a considered entrance detail. Lighting keypads can replace a crowded row of switches without making the house feel overly technical.
There is also a programme benefit. When the electrical design, low-voltage infrastructure and automation requirements are developed together, first-fix work is clearer for every trade. The installer knows what is required before walls close, and the client avoids costly changes once stone, plaster or bespoke joinery is in place.
An architect’s guide to integrated home technology planning
The best starting point is a technology brief that is as practical as the architectural brief. It should establish how the household intends to live in the property, rather than simply asking which products they would like.
A family home may need reliable whole-house Wi-Fi, simple lighting scenes, CCTV, an alarm and distributed audio in the kitchen and garden. A larger new build may include automated blinds, gate entry, a dedicated cinema, climate integration and remote monitoring. Neither approach is inherently better. The correct scope depends on the client, the building and the level of ongoing support they expect.
Start with use, not equipment
Ask how each area will be used at different times of day. Consider arrival, entertaining, working from home, children’s routines, holidays and overnight security. A useful brief identifies moments that should feel easier: lights coming on safely when someone arrives after dark, music available without visible speakers, or a single command that sets the ground floor for the evening.
This conversation should also establish the client’s appetite for interaction. Some owners enjoy detailed app control. Others want technology to disappear into familiar wall keypads and automatic settings. A well-designed system can provide both, but the hierarchy must be clear. Everyday functions should remain simple for family members, visitors and future occupants.
Allow space for the infrastructure
A dependable smart home is built on infrastructure. This usually means a properly planned electrical installation, structured data cabling, Wi-Fi access points, containment routes and a suitable central equipment location. It is tempting to minimise the technology cupboard, particularly where floor area is valuable, but crowded racks and inaccessible equipment make maintenance harder and reduce future flexibility.
The central location needs adequate power, cooling, lighting and access. It should be considered as carefully as a utility or plant room. For larger properties, distributed cabinets may be more sensible than forcing every cable run back to one distant location. The choice depends on scale, construction and service access, but it should be made before the routes are fixed.
Hard-wired connections remain particularly valuable for televisions, wireless access points, security cameras, access control, audio equipment and fixed control devices. Wireless technology has its place, especially for later upgrades, but it should not be expected to solve a weak network design. Good Wi-Fi starts with survey-led access point placement and a wired backbone.
Coordinate lighting, shading and controls
Lighting control is often where integrated technology has the greatest architectural impact. It can reduce visual clutter on the wall, support layered lighting schemes and make a space feel considered at every hour. Instead of one switch operating a room, a keypad can recall carefully set scenes for cooking, dining, reading, cleaning or entertaining.
The trade-off is that lighting control needs early decisions. The electrical design must account for load types, dimming compatibility, driver locations, emergency requirements and control positions. Decorative fittings, LED tape and specialist lamps should be confirmed early enough to avoid compatibility problems at commissioning.
Shading deserves the same discipline. Motorised blinds and curtains may need recesses, power supplies, access panels and coordination with glazing, pelmets and joinery. When planned well, they support privacy, comfort and solar control without becoming an obvious technical feature. When planned late, they can become difficult to conceal or expensive to alter.
Design AV as part of the room, not an add-on
A television above a fireplace, speakers in a vaulted ceiling or a projector in a multi-purpose room can all work, but each has consequences. Heat, viewing height, acoustics, cable routing and maintenance access should be addressed before the final detail is issued.
For media rooms and home cinemas, the room itself matters as much as the equipment. Screen size, seating distance, speaker positions, acoustic treatment, blackout control and ventilation all affect the result. In open-plan living spaces, discretion may be the priority. In a dedicated cinema, performance may take precedence. The brief should state which matters most and where compromise is acceptable.
Multi-room audio is similarly strongest when it is designed around the architecture. Ceiling speakers, outdoor zones and hidden equipment can deliver excellent everyday use without filling rooms with visible components. It is worth agreeing which rooms genuinely need audio. Adding it everywhere is not always the best investment.
Security, resilience and handover
Security systems work best when they are coordinated with the building’s access routes and daily routine. CCTV coverage should be planned around approaches, boundaries and key external areas, while respecting privacy and avoiding poorly positioned cameras. Alarm protection, gate entry, video doorbells and access control should operate as one considered system, not as unrelated additions installed by different contractors.
Resilience should be built into the specification. Critical network equipment may require battery backup. External cameras need suitable cable routes and weather-appropriate positioning. Equipment should be labelled, documented and accessible for service. These are unglamorous details, yet they are what make a home easier to maintain years after practical completion.
Commissioning is equally important. A system is not finished when the devices power up. Controls need to be programmed around the client’s routines, tested across the property and explained clearly at handover. The homeowner should understand everyday operation, what to do if broadband fails and who to contact when they need help.
For architects and developers, a single integration partner can simplify this process. I-Vizion coordinates electrical, networking, AV, automation and security requirements as one technical package, helping to reduce gaps between disciplines and providing support after installation.
Specify for change, not just completion
No technology brief can predict every future requirement. Families change, rooms are repurposed and client expectations develop. The most valuable designs allow sensible upgrades without major disruption. Spare containment, accessible cable routes, capacity in cabinets and clear documentation give the building a longer technical life.
Avoid specifying a system solely because it has the longest feature list. Reliability, usability, serviceability and compatibility with the wider installation matter more than novelty. A modest system that the client uses every day is more successful than a complex one that is never properly understood.
The strongest projects give clients the comfort of an elegant home with technology that behaves quietly in the background. Bring the integration conversation into concept design, and the finished building will be better prepared for the way people actually live in it.


