
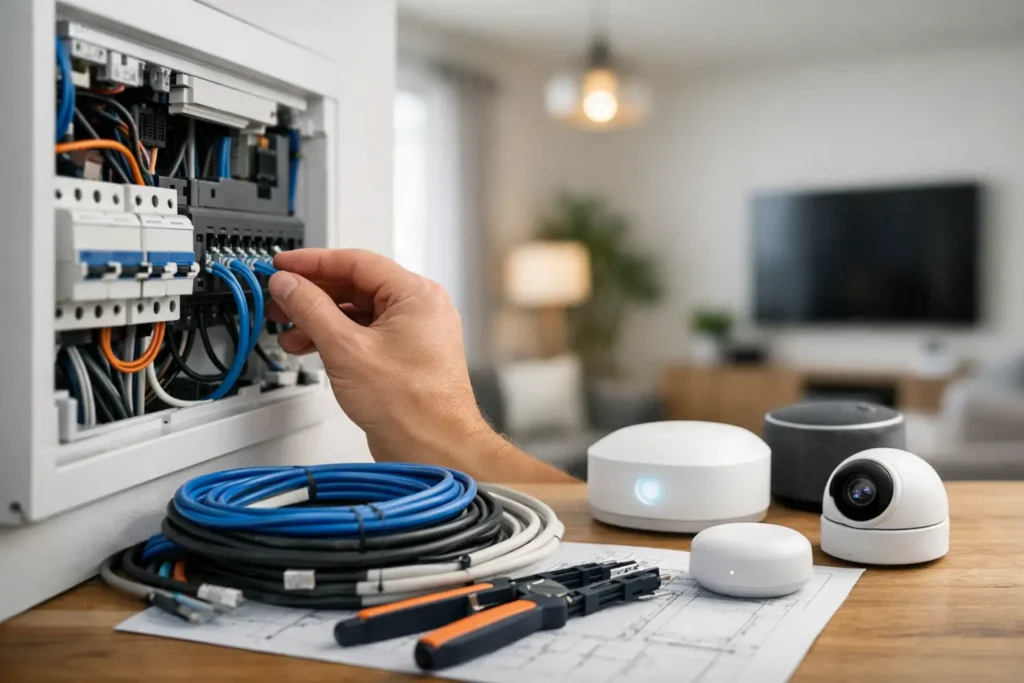
The expensive mistakes in smart technology rarely start with the kit. They start when plasterboard goes up before anyone has planned the cabling. A proper smart home wiring guide is less about gadgets and more about building the right infrastructure so lighting, audio, security, Wi-Fi and control all work together reliably for years.
For homeowners, developers and design teams, wiring is the stage where smart living either becomes straightforward or frustrating. Good cable planning gives you clean installation, dependable performance and room to expand later. Poor planning leaves you with dead spots, visible add-ons, limited control options and expensive remedial work.
Why a smart home wiring guide matters early
Wireless products have improved, but they have not removed the need for sound wiring design. If you are planning a renovation, extension or new build, fixed cabling still provides the backbone for the systems that matter most – lighting control, data networking, access control, CCTV, alarms, distributed audio and audio-visual equipment.
The reason is simple. Wired infrastructure is more stable, more secure and less dependent on battery changes or signal conditions. It also allows different systems to be integrated properly rather than installed as a collection of standalone products. That difference matters if you want one interface for lighting, heating, blinds, music, gate entry and security.
This is also the point where costs are most manageable. Adding the right cable runs during first fix is usually straightforward. Trying to add them once decorating is complete is another matter entirely. It can affect finishes, timescales and budget, particularly in larger properties or commercial premises.
Start with the outcome, not the products
Before choosing brands or touch panels, decide how the building needs to function. That sounds obvious, but many projects still begin with individual devices rather than a joined-up plan.
Think about daily use. Do you want lighting scenes in the kitchen and living areas? Multi-room audio indoors and outside? A cinema room, concealed televisions or rack-based AV distribution? Do you need CCTV coverage, monitored alarms, smart locks or gate entry? Will home office spaces need stronger networking and resilient Wi-Fi? The answers shape the cable schedule.
This is where experienced system design adds real value. The wiring for a family home focused on comfort and entertainment will differ from that of a developer-led project, and both will differ again from a commercial installation where uptime, access control and surveillance may take priority. The infrastructure should reflect the way the property will be used, not just what is fashionable now.
Core systems to include in your smart home wiring guide
Lighting control
Lighting is often the gateway to a fully integrated property. If you want keypads, scene setting, dimming or app control, lighting circuits need to be designed with the control method in mind. Traditional wiring can be adapted in some cases, but centralised or panelised lighting schemes often need a very different approach.
That does not mean one method is always better. Conventional wiring with intelligent modules can suit smaller projects or phased upgrades. Centralised lighting can deliver a cleaner finish and greater flexibility, but it requires earlier planning and appropriate containment space. The right option depends on the scale of the property, the level of control required and future maintenance preferences.
Data and Wi-Fi
Many smart home issues presented as automation faults are actually networking faults. Smart devices, televisions, video doorbells, control processors, access points, CCTV recorders and streaming services all rely on a stable network.
Hardwired data points remain best practice for key locations such as televisions, desks, wireless access points, security equipment and central plant areas. Relying entirely on mesh Wi-Fi may be acceptable in a modest property, but larger homes and commercial spaces usually benefit from a professionally designed wired network with correctly placed access points. That gives better performance, simpler fault finding and a more consistent user experience.
Audio-visual distribution
If you are considering media walls, cinema rooms, ceiling speakers or equipment racks, cabling needs to be thought through at first fix. Speaker cables, HDMI-over-IP or AV-over-IP infrastructure, control cabling and power requirements all need proper coordination with joinery, ceiling layouts and ventilation.
The trade-off here is between simplicity and flexibility. A single-room setup may need only modest wiring. A whole-house AV system with centralised equipment will require much more detailed planning, but it can keep rooms visually clean and make upgrades easier later.
Security and access
CCTV, intruder alarms, video entry and access control work best when they are planned as part of the overall infrastructure. Camera positions need power and data. Door stations and gate controls need appropriate cabling routes and environmental protection. Alarm devices may need wired zones, power supplies and integration with lighting or notification systems.
Security is one of the clearest examples of why cheap retrofits can disappoint. Battery devices and ad hoc wireless products can be useful in certain situations, but for dependable long-term protection, especially on larger properties, wired or hybrid systems are usually the stronger choice.
Heating, shading and energy-related controls
Smart homes are not only about entertainment. Heating zones, underfloor heating controls, motorised blinds and energy monitoring can all be integrated, but they need the right cables in the right places. Window treatments are a common omission. The desire for automated blinds often appears late in the project, when routes for power and control are already limited.
If energy efficiency is a project driver, it is worth planning these systems properly rather than treating them as separate add-ons. Joined-up control can improve comfort and reduce waste, but only when the infrastructure supports it.
Wiring routes, cupboards and equipment space
A smart home is easier to service when the hidden parts have been respected. One of the most overlooked elements in any smart home wiring guide is where equipment will actually live.
Most integrated systems benefit from a dedicated plant area or comms cupboard. That space may hold networking equipment, AV hardware, control processors, alarm panels, patch panels and power management. It needs ventilation, reliable power, sensible access and enough room for future additions. Cramming everything into a shallow cupboard under the stairs often causes heat, maintenance and cable management problems later.
Cable routes matter just as much. Containment should allow for service loops, sensible bends and spare capacity. If there is no route between floors, no allowance above ceilings, or no path to gates, garden rooms or outbuildings, expansion becomes unnecessarily difficult. Planning for tomorrow is not overengineering. It is basic prudence.
Open protocol or brand-specific ecosystem?
This is one of the most common early decisions, and there is no universal answer. Some clients prefer an established ecosystem with a tightly managed user experience. Others want more flexibility, especially where several technologies need to work together across lighting, AV, climate and security.
The right choice depends on priorities. A single-brand environment can simplify compatibility, but may limit future options. A more open integration approach can offer better customisation and system breadth, but it needs careful design and commissioning to avoid complexity. What matters most is not choosing the trendiest platform. It is choosing a system architecture that suits the property, the users and the support model.
Smart home wiring guide mistakes to avoid
The biggest mistake is assuming the electrician can simply “make it smart” later. General electrical competence is essential, but integrated technology projects often need specialist design input well before first fix. Lighting control, structured cabling, rack planning, Wi-Fi design and AV coordination sit across different disciplines.
Another common issue is underestimating the number of cable runs required. One data point behind a television may not be enough if the room will later include streaming devices, gaming equipment, a control processor and an access point nearby. The same applies outdoors. Garden audio, Wi-Fi, CCTV and gate entry all benefit from spare capacity and proper external-grade infrastructure.
Finally, do not ignore commissioning and support. Even excellent wiring can be undermined by poor setup. Integrated systems need testing, programming, user handover and, in many cases, ongoing maintenance. That is why many clients prefer a single specialist capable of design, installation, integration and aftercare.
A practical approach for new builds and renovations
For new builds, engage early – ideally while layouts, lighting positions and joinery are still being refined. This allows wiring plans to align with architecture and interior design, rather than being forced into the remaining gaps.
For renovations, expect more compromises, but do not assume the project is unsuitable for integrated technology. Existing properties can often support very capable smart systems with the right survey and specification. The answer may involve a mix of wired backbone infrastructure and selected wireless elements where access is limited. Good design is rarely about insisting on one method. It is about balancing performance, disruption and budget sensibly.
In Berkshire and surrounding areas, many higher-specification refurbishments now treat structured cabling and control wiring as part of the core build package rather than an optional extra. That shift makes sense. Technology is no longer separate from the home. It is part of how the property functions every day.
The best time to think seriously about cabling is before anyone picks up a screwdriver. If you give the wiring the same attention as the kitchen, the flooring or the lighting scheme, the technology behind the walls will support the comfort, control and security you expect long after the build team has left site.


