
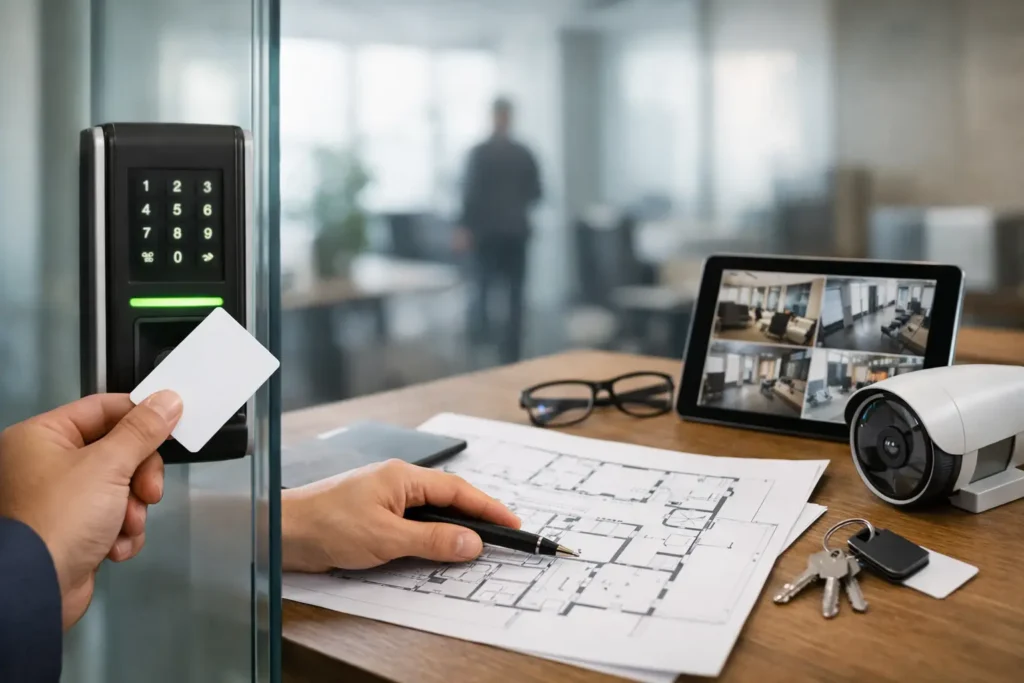
The first decision in how to plan office access control is not which reader or card to buy. It is deciding what must be protected, who genuinely needs to enter each area, and how the building operates from the first arrival to the final person leaving. Get those fundamentals right and access control becomes a useful management tool, rather than a collection of doors that inconveniences staff and leaves gaps in security.
For a single office, a managed entrance and a few internal doors may be enough. A multi-floor headquarters, shared workspace, warehouse, clinic or multi-site operation needs a more considered design. The system should protect people, property and information while making everyday movement straightforward for employees, visitors and contractors.
How to plan office access control: start with the building
Begin with a site survey and a working map of the premises. Mark every external entrance, internal connecting door, reception point, fire exit, loading entrance, plant room, comms cupboard, records store and any space holding valuable stock or sensitive data. Do not overlook secondary routes. A well-protected front entrance offers little reassurance if a side door is routinely propped open for deliveries.
Each opening needs a clear purpose. Ask whether it is used for staff entry, visitor access, deliveries, emergency escape or occasional maintenance. Then consider how often it is used, whether it is supervised and what happens outside normal working hours. This establishes where electronic control is appropriate and where a mechanical lock, door closer or different operational procedure may be the better answer.
Door condition matters as much as the reader mounted beside it. Frames, hinges, closers, escape hardware and glazing all affect the type of locking that can be fitted safely and reliably. A magnetic lock may suit one opening, while an electric strike or motorised lock is more suitable elsewhere. The correct choice depends on the door construction, required security level, fire strategy and the need for free escape.
Build zones around risk, not job titles
Most offices benefit from clear access zones. Public areas such as reception and meeting rooms have different requirements from staff workspaces, finance offices, server rooms and stores. Rather than issuing broad access because someone is a manager or has worked at the company for years, assign permissions according to a person’s role and practical need.
A typical arrangement might include:
- Public access for reception and designated visitor spaces during opening hours.
- General staff access for office areas, kitchens and shared facilities.
- Restricted access for IT rooms, HR files, finance, stock and plant areas.
- Administrator-only access for security panels, network cabinets and system controls.
This approach limits exposure without creating unnecessary friction. It also makes reviews easier when a person changes role, moves department or leaves the organisation. In a shared building, zones can separate tenants and common areas while maintaining a controlled route for facilities teams and emergency services.
Choose credentials that suit real working habits
Cards and fobs remain a dependable option. They are familiar, quick to issue and straightforward to cancel when lost. For many organisations, that is the right balance of cost, reliability and control. They are particularly practical where gloves, poor mobile signal, varied shifts or a large contractor workforce make phone-based access less convenient.
Mobile credentials can reduce the need to issue physical passes and may suit businesses where staff already use managed smartphones. They are useful for flexible workplaces, temporary permissions and organisations wanting a modern arrival experience. However, they rely on clear device policies, enrolment processes and a fallback plan for flat batteries, damaged phones or employees without a compatible device.
PIN codes have a place for low-risk doors or as a secondary method, but shared codes are difficult to audit. Biometric access can provide stronger assurance in limited, high-security locations, yet it brings additional privacy considerations and is rarely necessary for every door. The sensible choice is proportionate: apply the highest level of assurance where the consequence of unauthorised access is greatest.
Plan for visitors, contractors and deliveries
Visitor management is where many otherwise well-designed systems become inconsistent. Reception staff need a simple way to identify guests, notify hosts and issue access that expires when it should. Visitors should not receive the same permissions as employees, particularly where meeting rooms sit close to operational areas.
Contractors need similar controls, but their requirements often vary. A cleaner may require timed access early in the morning; an IT supplier might need entry to a comms room only when accompanied; a maintenance engineer may need access outside office hours. Time-based permissions give facilities teams more control than handing out a master key that may remain in circulation for years.
Delivery routes deserve separate attention. If couriers repeatedly ring a front-door intercom because no process exists for parcel drop-off, staff will begin bypassing security to keep work moving. A controlled delivery entrance, video intercom, secure parcel area or staffed reception process can prevent this daily pressure from weakening the overall plan.
Connect access control with the wider security system
Access control is strongest when it works alongside CCTV, intruder alarms, intercoms and the network that supports them. When an alarm is set, for example, authorised out-of-hours access can be handled in a defined way rather than triggering unnecessary call-outs. CCTV covering key doors can help investigate exceptions in the event log, confirm visitor activity and discourage tailgating.
Integration must be designed with a purpose. Connecting every system simply because it is possible can add cost and complexity without improving the result. Start with the operational outcomes you want: clearer incident records, easier reception management, controlled after-hours entry or central oversight across several sites.
The underlying network and power provision should be considered early, especially during a refurbishment or new build. Controllers, door hardware, network cabinets, backup power and cable routes need proper coordination with electrical works, fire systems, joinery and finishes. Retrofitting cabling after decoration is complete is disruptive and can compromise the clean installation a professional office requires.
Do not treat fire safety as an afterthought
Any controlled door on an escape route must allow people to leave safely in an emergency. Locking arrangements, emergency release devices, signage, fire alarm interfaces and local fire strategy must all be assessed together. There is a genuine trade-off here: a door that is highly secure against entry may be inappropriate if it obstructs escape or complicates emergency procedures.
This is why access control should be designed and commissioned by competent specialists working with the project team, rather than added door by door as a later purchase. Testing should cover normal operation, power loss, alarm activation and emergency egress, not just whether a credential opens the lock.
Set rules for administration and data
A system is only as reliable as the people administering it. Decide who can create users, issue credentials, change door schedules and view event records. Use named administrator accounts rather than a shared password, and keep a clear approval process for high-risk areas.
Build regular access reviews into normal management. Monthly or quarterly checks are often appropriate, depending on staff turnover and the sensitivity of the premises. Compare active users with HR records, remove departing staff promptly and review temporary contractor permissions. For multi-site businesses, central administration can save time, but local managers still need a clear route to request changes.
Access logs can be useful for investigating incidents, managing attendance at restricted locations and evidencing building activity. They should be handled proportionately, with a defined retention period and policies that reflect UK GDPR responsibilities. Staff should understand what information is recorded and why.
Budget for reliability and future changes
The lowest initial quote is not always the lowest long-term cost. Cheap hardware may be difficult to support, incompatible with future doors or dependent on a single installer. Equally, specifying enterprise-level features for a small, stable office can be unnecessary. A good design provides the capability you need now, with spare capacity for sensible growth.
Allow for additional readers, new departments, tenant changes, staff growth and altered working hours. Consider whether the system can accommodate more doors, credentials and sites without a full replacement. It is also worth agreeing how faults will be reported, what response is expected, and who will maintain door hardware as well as the electronic system.
At I-Vizion, the practical value of an integrated approach is that access control can be planned alongside electrical infrastructure, CCTV, alarms, data networking and AV requirements from the outset. That coordination reduces avoidable disruption and gives the building team one accountable technical partner through installation, commissioning and ongoing support.
A well-planned system should fade into the background for authorised people while remaining precise when it matters. Start with a site survey, involve the people responsible for safety and daily operations, and let the building’s real risks – not a product brochure – determine the final design.


