
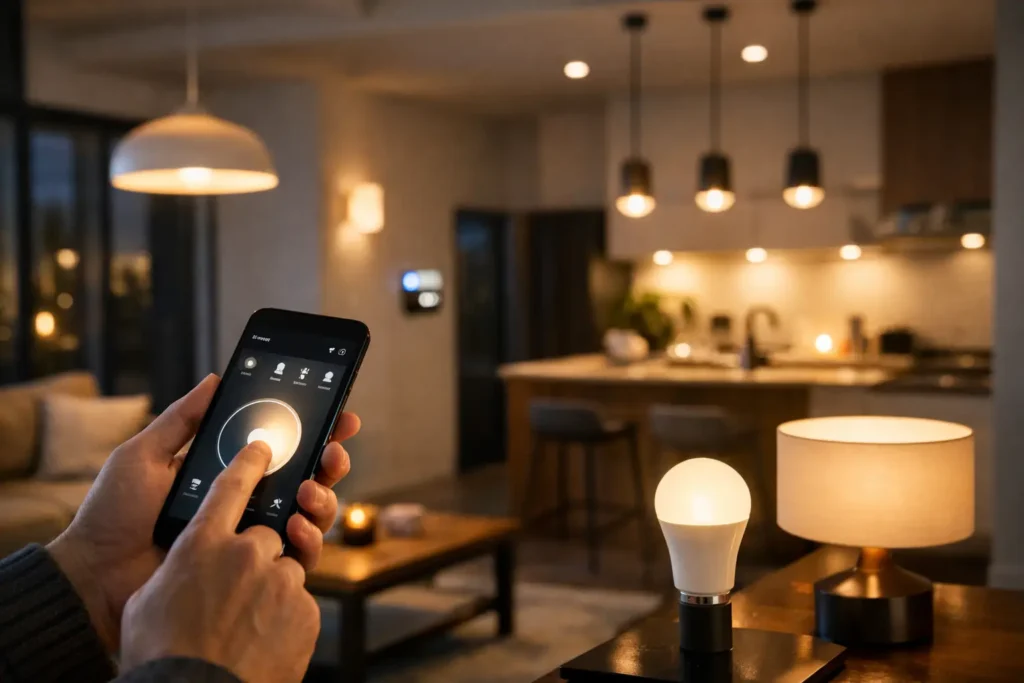
A well-finished property can still feel flat, impractical or uncomfortable if the lighting is treated as an afterthought. The right lighting design guide begins with how a space is used at different times of day, then brings together fittings, circuits, controls and scenes into one considered system. Done properly, lighting supports everyday tasks, enhances architecture and gives occupants simple control over the mood of every room.
For a new build, renovation or commercial fit-out, the decisions made before first fix have a lasting effect. Cabling routes, switching positions, ceiling details and the relationship between lighting, blinds and automation are far easier to resolve on paper than after decoration has begun.
Start with the purpose of each space
Lighting should respond to activity rather than simply filling a room with brightness. A kitchen needs clear, shadow-free illumination for preparation, but it may also be the centre of family life or entertaining. A living room needs enough light to read, alongside softer options for relaxing or watching a film. In an office, good vertical illumination and careful glare control can improve visual comfort at desks and on video calls.
Begin by considering who uses the area, when they use it and what they need to do there. Also consider surfaces. Dark finishes absorb light, while pale walls, polished stone and glazing reflect it. Ceiling height, joinery, artwork and sightlines all influence where fittings should sit and how much output is required.
This approach avoids a common mistake: specifying identical downlights across every room. Downlights have a useful role, particularly for general coverage and task areas, but a ceiling grid alone rarely creates a welcoming or flexible result.
A lighting design guide to layered light
Most successful schemes use layers. These layers can be controlled separately, then combined into scenes that suit the moment.
Ambient lighting provides the general level of illumination that allows people to move around comfortably. It may come from recessed downlights, discreet linear lighting, wall lights or indirect light reflected from a ceiling. The objective is even, comfortable coverage rather than excessive brightness.
Task lighting focuses light where precision matters. Examples include lighting beneath kitchen cabinets, vanity lighting either side of a mirror, reading lights beside a bed and well-positioned desk lighting. Task lighting must be placed to avoid casting the user’s own shadow across a worktop, keyboard or face.
Accent lighting adds depth and directs attention. It can pick out a textured wall, a piece of art, shelving, a staircase or a landscaped feature beyond glazing. This is often the layer that makes a space feel designed rather than merely illuminated. It should be used selectively. Too many competing focal points can make a room feel busy.
Decorative fittings, such as pendants and feature chandeliers, may contribute useful light but are often chosen primarily for visual presence. Their scale, drop height and glare need careful consideration. A statement pendant over a dining table can anchor the room, yet it should not block views across the table or shine directly into diners’ eyes.
Choose light quality, not just fittings
The appearance of light is as important as its quantity. Colour temperature is measured in Kelvin. Warm white light, often around 2700K, tends to suit living areas, bedrooms and hospitality-style spaces because it feels relaxed and familiar. A slightly cooler white may suit utility rooms, workspaces or contemporary retail settings where a crisper appearance is wanted.
Consistency matters. Mixing noticeably different colour temperatures within the same open-plan space can make finishes look mismatched. There are exceptions: a practical utility zone may need a different character from an adjoining lounge, for example. The transition should be intentional, not the result of fittings selected separately.
Colour rendering also deserves attention. A high colour-rendering index helps materials, food, artwork and skin tones appear more natural. This is particularly valuable in kitchens, dressing areas, retail displays and spaces where finishes have been selected with care.
Glare is another frequent source of disappointment. A fitting can technically provide enough light while still being unpleasant to look at. Recessed fittings should have appropriate shielding and beam control, while pendants, wall lights and linear profiles should be assessed from normal seated and standing positions. In commercial settings, glare control is especially important around screens and reflective work surfaces.
Plan controls before electrical installation
The best fittings cannot compensate for poor control. Separate circuits allow ambient, task and accent layers to be adjusted independently, while dimming gives each area a wider useful range. Rather than relying on one switch that turns everything on at full output, plan how the space should behave throughout the day.
A kitchen may have a bright cooking scene, a softer dining scene and a low-level night route. A hallway may welcome occupants with gentle lighting after dark, then switch off automatically once it is no longer needed. In a meeting room, one command can prepare the lighting and blinds for a presentation without asking staff to operate several controls.
Smart lighting control is most effective when it reduces decisions rather than adding them. Keypads should be clear and consistent, with familiar functions in familiar locations. Occupancy sensors are useful in circulation areas, WCs, storage rooms and back-of-house spaces, but may frustrate occupants if poorly positioned or set with overly short timeouts. Manual control should still feel immediate and dependable.
For connected homes, lighting can work alongside blinds, audio, climate and security. A bedtime scene might lower selected lights, close blinds and confirm that exterior lighting is set appropriately. An away mode can provide realistic occupancy lighting while avoiding unnecessary energy use. These features need thoughtful commissioning, not simply an app added at the end of the project.
Use daylight as part of the scheme
Electric lighting should complement daylight, not fight it. Assess how sunlight enters each room in the morning, afternoon and evening. South-facing glazing can produce intense glare and heat, while north-facing rooms may benefit from additional layered light to prevent them feeling dull.
Window treatments are part of lighting design. Automated blinds or curtains can manage glare, protect furnishings and preserve privacy while still allowing useful daylight into the room. In open-plan spaces with large areas of glass, integrating lighting and shading creates a noticeably more comfortable result than treating them as unrelated systems.
Exterior lighting also needs restraint. A clear route from driveway to front door improves safety and arrival experience, while carefully aimed feature lighting can reveal planting, façades and architectural detail. Avoid over-lighting boundaries or directing light towards neighbouring properties. Timers, photocells and motion sensors should be selected according to the setting, not used indiscriminately.
Design for maintenance, change and long-term reliability
A considered scheme accounts for what happens after handover. Drivers, control modules and junctions need accessible locations for testing and replacement. Exterior fittings should be specified for their exposure to weather, and bathroom fittings must have the correct protection rating for their zone. In commercial premises, emergency lighting requirements should be addressed from the outset alongside the decorative and functional scheme.
It is also sensible to allow for future change. A home office may become a nursery, a spare room may become a gym, and commercial layouts can be reconfigured as teams grow. Flexible circuiting, spare capacity and a well-documented electrical design make later upgrades less disruptive.
This is where coordinated design and installation bring real value. An experienced integration specialist can align the electrical infrastructure with the lighting intent, control platform, network requirements and interior details. I-Vizion approaches lighting as part of the wider environment, so the finished system is practical to use, properly commissioned and supported beyond installation.
When to involve a lighting specialist
Bring a specialist into the project early when the property has open-plan areas, high ceilings, bespoke joinery, extensive glazing, smart-home control or complex commercial requirements. Early input helps coordinate ceiling plans, furniture layouts, AV locations, blind pockets and electrical containment before decisions become expensive to alter.
A smaller project may not require a fully detailed lighting package, but it still benefits from a circuit plan and a clear conversation about colour temperature, dimming and fitting placement. The level of detail should match the property and the ambitions for it.
The most satisfying lighting is rarely the most conspicuous. It is the lighting that makes a kitchen easier to work in, a home safer to return to, a meeting room easier to use and an evening feel naturally settled. Plan it early, control it simply and give every fitting a clear reason to be there.


